


Exclusive
SAINT VICTOR MONTVIANEIX 63550
10-room farmhouse - large barn - Rare find in SAINT VICTOR MONTVIANEIX (63550) in Auvergne-Rhône Alpes
-
bathrooms
1
-
area
213 m2
-
bedrooms
4
-
land
3520 m2
Presentation of the property : House 10 rooms for sale in SAINT VICTOR MONTVIANEIX
Rediscover the cool charm of stone houses and village fountains, the tranquility of the Auvergne mountains, the scent of pine trees, and family walks on marked trails—this is the promise of this small farmhouse located in a hamlet in the commune of Saint Victor-Montvianeix. So, if you love nature and peaceful yet not isolated locations, this property, comprising two adjoining houses and a 200 m² barn, will delight you. The main house, over 210 m², consists of two buildings with ten rooms spread over three levels, five of which are habitable, while the others have been partially renovated. You will find: On the ground floor: - A 23 m² kitchen with a wood-burning stove (boiler type) that supplies the underfloor heating system and radiators, allowing you to cook delicious stews or oven-baked dishes - A utility room with a bread oven - And, extending into the second house, a future dining room and a semi-basement storage room that can be used as a cellar - A WC On the first floor: - A bathroom equipped with a bathtub, a walk-in shower, and a WC - Two bedrooms of over 20 m² with parquet flooring, one overlooking the courtyard and the other the surrounding countryside, guaranteeing a peaceful night's sleep On the second floor: - A very large third bedroom of 25 m² with a sloping ceiling, parquet flooring, and exposed stone walls - A fourth bedroom of 17 m² or an office, depending on your needs, with an attic space that can be used for storing seasonal items or archiving files The second house has been The house has been partially renovated (double-glazed windows and skylights), but its three levels need finishing: significant work is required to make it habitable. The tiled roof was redone in the 2000s. The individual wastewater treatment system, using compact filters, was inspected in June 2026 by the SPANC (Public Non-Collective Sanitation Service) and found no faults. The house does not have a garage, but a very large 200 m² barn with an 8-meter ceiling and a fiber cement roof will provide shelter for your vehicles and gardening equipment. Attached to the barn is a lean-to for storing firewood for your wood stove. A bright garden shed, also attached to the house, can be used for DIY projects or to protect your more delicate plants during the winter. Hidden at the end of the hamlet on the edge of the forest, you can let the children play in complete peace on the 3520 m2 plot offering several spaces: - In front of the house: a courtyard to enjoy beautiful summer days and have barbecues - Overlooking the house, out of sight: install an above-ground pool or create a space to relax in the shade of the trees - The vegetable garden where raspberry, redcurrant, blackcurrant and blackberry bushes will provide you with fruit for delicious jams - The orchard where you will find: a hazelnut tree, two apple trees, a walnut tree, a chestnut tree, a pear tree... Property tax 2025: €404 Energy Performance Certificate (EPC): G (from A to G) Greenhouse Gas Emissions (GHG): C (from A to G) Estimated annual energy costs: between €4430 and €6040 (including subscriptions). If you're interested, please call me and I'll open the doors to this haven of peace for you: Lydia RODDIER, Capifrance real estate advisor, at +33 6 41 81 23 69 – [email protected] Les honoraires sont à la charge du vendeur.
Logement à consommation énergétique excessive : classe G
Les informations sur les risques auxquels ce bien est exposé sont disponibles sur le site Géorisques : www. georisques. gouv. fr.
** ENGLISH SPEAKERS: please note that Capifrance has an international department that can help with translations. To see our range of 20,000 properties for sale in France, please visit our Capifrance website directly. We look forward to finding your dream home!
Logement à consommation énergétique excessive : classe G
Les informations sur les risques auxquels ce bien est exposé sont disponibles sur le site Géorisques : www. georisques. gouv. fr.
** ENGLISH SPEAKERS: please note that Capifrance has an international department that can help with translations. To see our range of 20,000 properties for sale in France, please visit our Capifrance website directly. We look forward to finding your dream home!
Additional information :
Sale price 183 000 €Fees payable by the seller
Location of the property : House 213 m2 for sale in SAINT VICTOR MONTVIANEIX
63550 SAINT VICTOR MONTVIANEIX
Features of this property :
| 340 938 362 974 | |
| 4 | |
| 10 | |
| 213 m² | |
| 3 520 m² | |
| 1 | |
| 1900 | |
| West |
| Underfloor | |
| yes | |
| yes |
| 183 000 € |
Estimated annual energy costs of the property
Between 4430 € and 6040 € by year
Estimated amount of annual energy expenditure for standard use : in the form of a range with indication of the range
Average energy prices indexed as of January 1, 2021 (subscriptions included)
Average energy prices indexed as of January 1, 2021 (subscriptions included)
Are you interested in this property?
Contact me


The data collected from this form is necessary to enable us to respond to your request. It is collected and processed electronically by the data controller and may be passed on to our internal departments and to our partners involved in processing your request. You have the right to access, rectify and object to your data, which you can exercise by contacting us at [email protected].
Exclusive
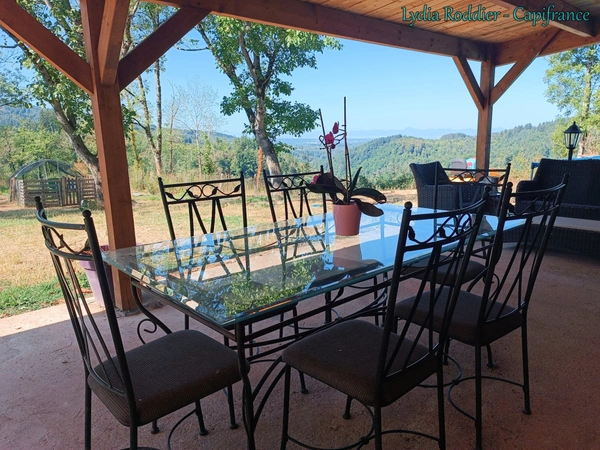
SAINT VICTOR MONTVIANEIX 63550
295 000€
- 2 br
- 177 m²
- 3 bedrooms
Exclusive
New
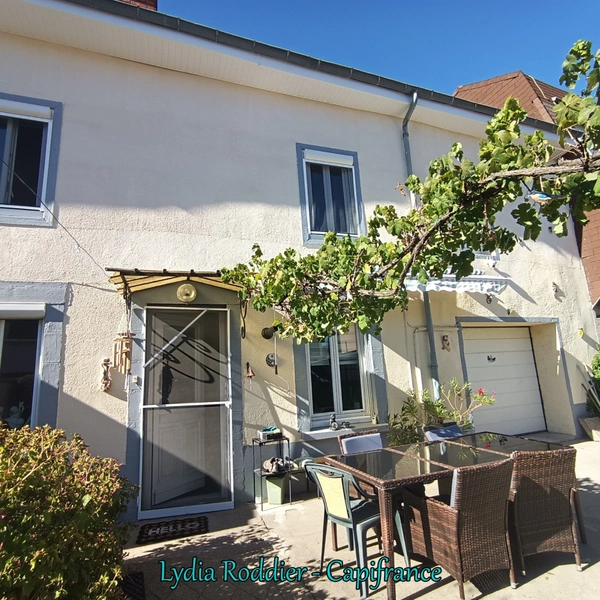
PUY GUILLAUME 63290
161 000€
- 1 br
- 130 m²
- 3 bedrooms
Exclusive

PUY GUILLAUME 63290
155 000€
- 1 br
- 143 m²
- 4 bedrooms
New

LACHAUX 63290
135 000€
- 1 br
- 110 m²
- 4 bedrooms

CHATELDON 63290
99 160€
- 1 br
- 65 m²
- 1 bedrooms
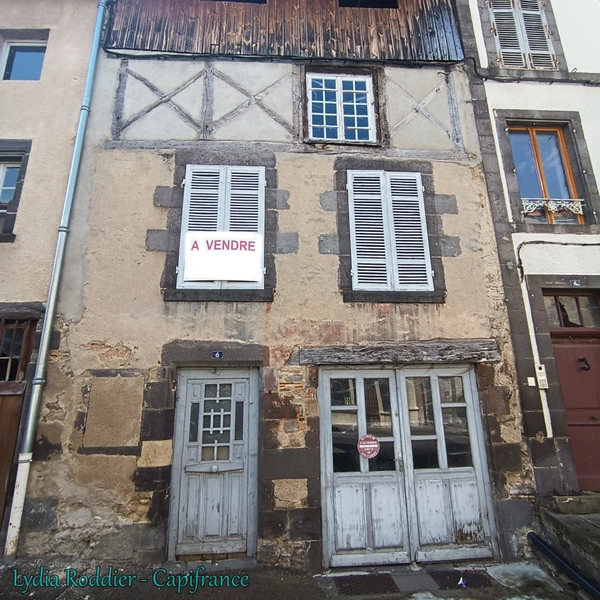
MARINGUES 63350
44 000€
- 240 m²
- 2 bedrooms
Luxe & Prestige
What Criteria Make a Property Part of the Luxury Real Estate Market?
In France, a Haussmann-style apartment at €13,000/m² in Paris's 7th arrondissement and a contemporar...

Capifrance
22/10/2026 .7 min read

Vendre
Top 5 Real Estate Investments with a €20,000 Down Payment
Contrary to popular belief, you do not need a large amount of capital to get started in real estate...
Capifrance
21/10/2026 .8 min read

Conseils
Real estate tax reduction: what is legal and what is not!
Every year, real estate tax reduction attracts thousands of individuals who wish to lower their tax...
Capifrance
20/10/2026 .7 min read

Commerces & Entreprises
How to value a restaurant for sale in France
Valuing a restaurant for sale in Franceis never simply a matter of applying a percentage to its turn...
Capifrance
19/10/2026 .7 min read
Vendre
Capital Gains Tax on the Sale of an Inherited House in France
Selling an inherited house raises an unavoidable tax question: how does property capital gains tax w...
Capifrance
18/10/2026 .7 min read

Conseils
In which cases can property diagnostics be challenged?
An erroneous property diagnostic can be costly, both for the seller, whose liability may be engaged,...
Capifrance
17/10/2026 .7 min read

Presented by
Lydia
Presented by
Lydia